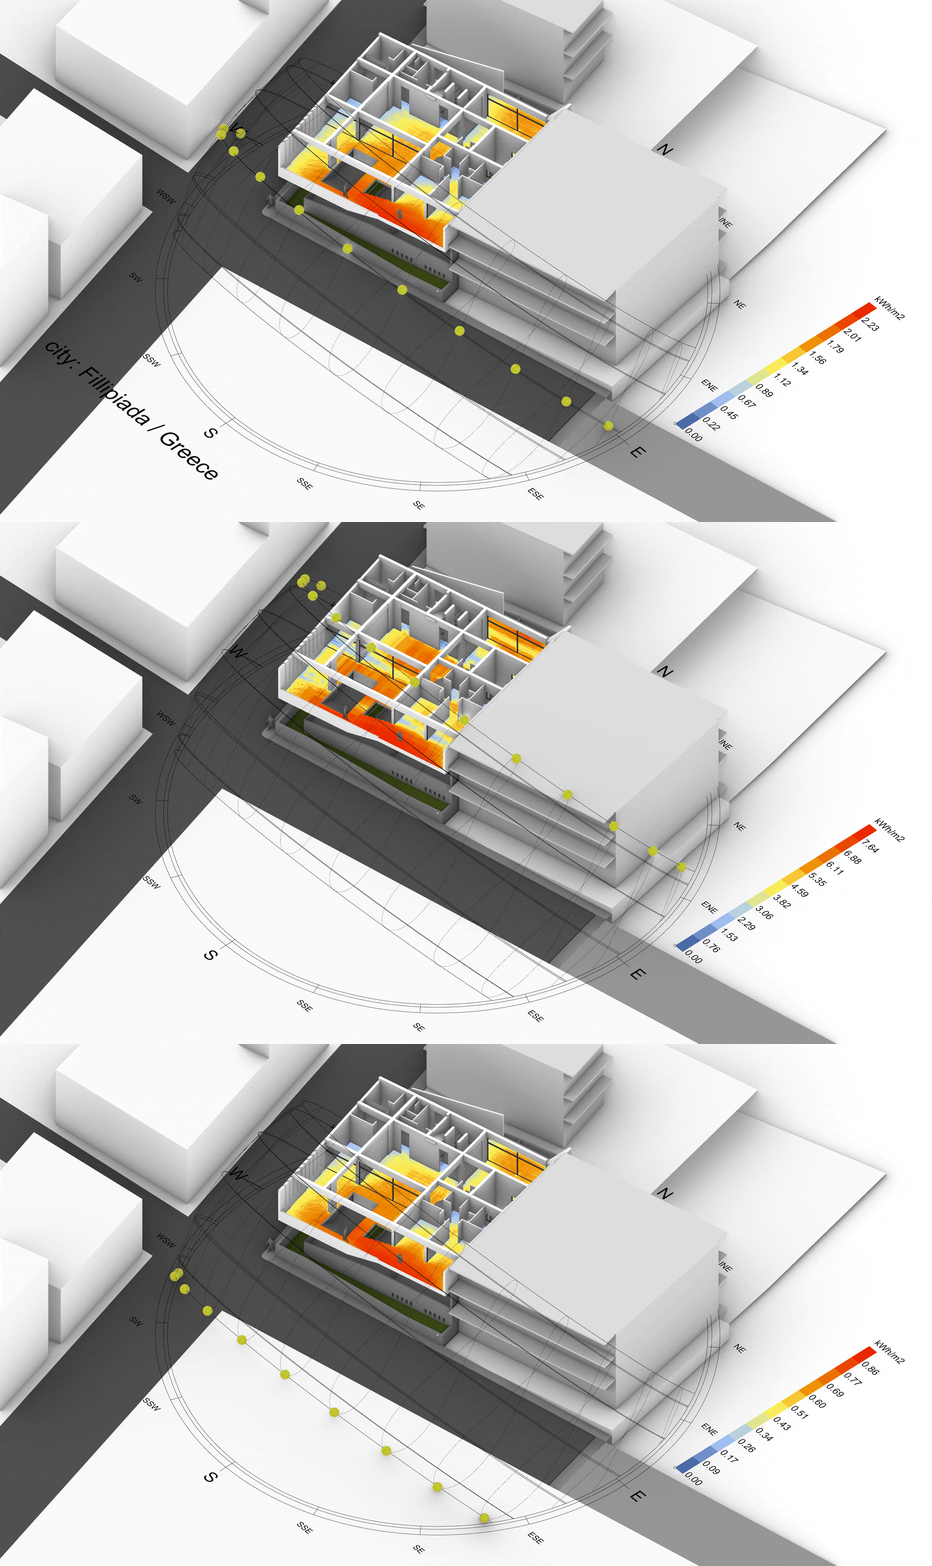
Topotheque collaborated with Pantazi5 Architects on the design of the building envelope for a residential project in Filippiada, in the Epirus region of Greece.The residence is organized around a central patio featuring an elevated pool, adjacent to a public plaza where migratory storks nest on electricity poles—a phenomenon that has led to the town being colloquially known as the “stork town.” Our objective was to ensure thermal comfort across the interior spaces and optimize daylight access within the patio—while creating dynamic light and shadow effects and preserving the original design intent: the abstract silhouette of a flying stork. You can view the whole project here